

 Jeff Ferguson/photos by the author
In Part 1, I shared the start of the deconstruction, relocation and rebuilding of Dennis Ferguson’s On3 10-year-old representation of the Rio Grand Southern Railroad, Ophir Loop district. Starting in mid-2023, it was a race against the clock to have the layout moved and back operational before Twin Cities National Narrow Gauge Convention in 2026. Some of you might have gotten the chance to see how we did at the recent convention. If not, in Part 1, we had developed our deconstruction methods and removed and relocated our first major segment, the Ames Slide area into its location in the new house.
Deconstruction Continues
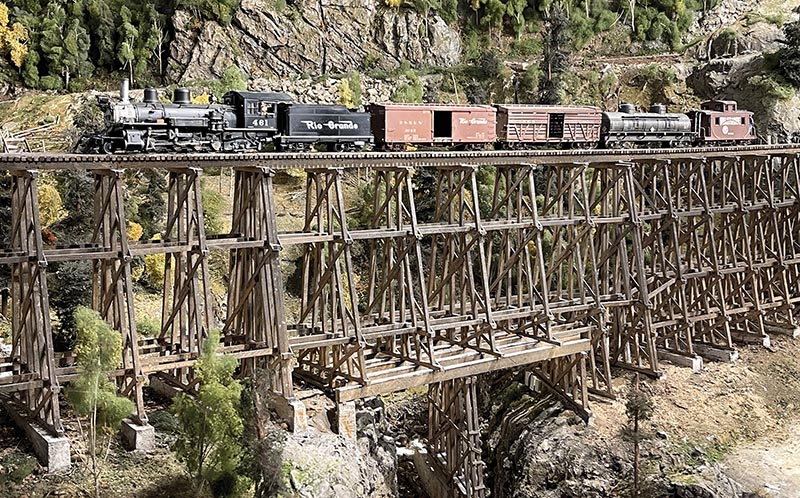
Progress continued slowly until we reached Butterfly Trestle (44-A). Butterfly Trestle presented a difficult challenge due to its size and complexity of the underlying benchwork. After numerous measurements, it seemed it might be possible to extract it out of the basement as one unit. Strategic cuts were made around the back side to isolate it. Considerable time was needed to make the cuts, primarily, due to the stubborn epoxy resin used to model the stream beneath the trestle. Then, we faced the test of extracting it out of the basement, undamaged. The path out of the basement could not have been more unreasonable. The exit consisted of a lower landing with a 90-degree turn up a 36-inch-wide staircase to an upper landing with a 180-degree turn through a doorway into a hallway followed by a 90-degree turn in the opposite direction to a hallway leading to the garage. The feat of removing Butterfly Trestle would need to be accomplished by two people, since the stairway was too narrow for more hands. With expert maneuvering and few inches to spare, Butterfly Trestle was successfully elevated to the main floor and escorted out of the house. It was the largest single section moved during the entire project, and an important victory. The scenery surrounding Butter-fly Trestle was not as fortunate. Inexplicably, Dennis could not remember how he attached the scenery to the wall 30 years prior. Plaster crumbled with every attempt to uncover screws securing it to the wall. Eventually, too much damage was done to preserve it. Later, we would realize the scenery in that area would need to be redesigned, anyway.
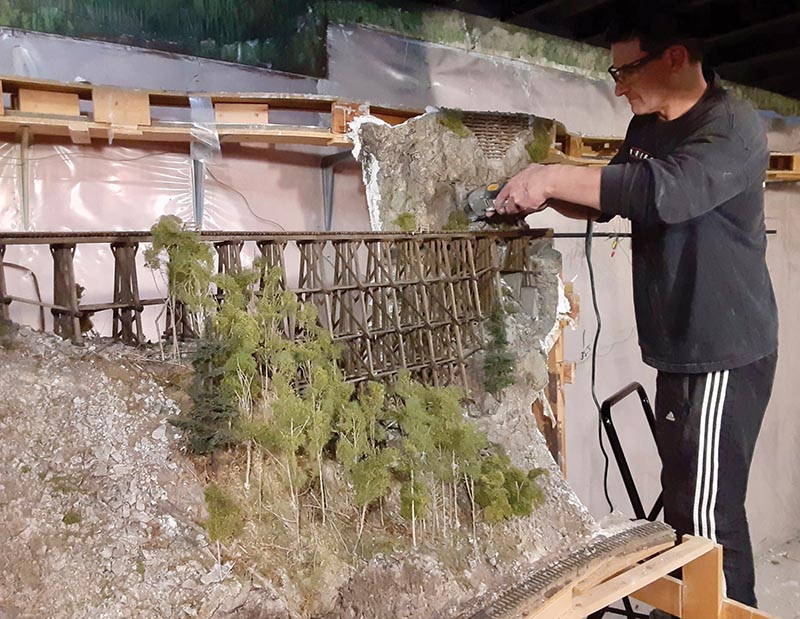
Precision cutting of the track and scenery at Trestle 46-D with an oscillating multi tool.
After ten long days of labor and 54 linear feet of the most complicated work ahead, time became the adversary. There was serious doubt about whether the remaining layout could be moved within the time available. A decision was made to focus all efforts on removal from the property.
Each section required hours to formulate a strategy and complete the deconstruction. For accurate positioning in the new space, we measured and marked the track height from floor at numerous points throughout the layout. Each post was marked with measurements from two basement walls. In addition, we made alignment marks at each point where the bench work needed to be separated. Digital pictures were taken for reference (when we didn’t forget). Generally, the scenery was removed first, followed by the track and underlying framing. Fortunately, the plaster was durable enough to hold its shape, making the entire project possible. To minimize cracking, most scenery was cut into pieces of approximately two to six square feet. It was important to choose cut lines that would align with the underlying bench work joints while also avoiding detailed rock work, retaining walls, and other features that would be extremely time consuming to repair. The weight of the plaster was also a factor. Sections with hand-carved rock were substantially heavier. For example, the rock gorge underneath trestle 45-A weighed over 40 pounds.
The low and high line areas span approximately 30 feet and were extremely time-consuming to deconstruct. Each section was separated into at least four parts: lower scenery, lower rail with frame, upper scenery, and upper rail with frame. In some cases, it was possible for the track and a section of scenery to remain attached to its frame. During the original construction, Dennis had the amazing forethought to mount each of the nine trestles on an independent frame. As a result, each trestle could be moved as a complete unit, with the exception of trestle 45-A, due to its size. A recurring challenge was locating every screw that secured a section of bench work to the adjacent section. It was common to think a section had been freed only to discover it was snagged by one or more screws obscured by scenery, or other framing. Many screws were not accessible to a standard drill. A right-angle drill became one of the most valuable tools of the project. Some areas required unnatural positions to reach which Dennis, thoughtfully, volunteered younger crew to manage. The multi tool also worked well to cut through the rail, ties, Homasote board, and plywood. The rail was cut at an angle to stagger future connections. Each plywood joint of the roadbed was secured by a small piece of plywood under the seam, like a gusset plate. Where possible, the rail was cut at these joints. The plate would remain attached to one end to provide proper alignment during reconstruction. The rail was also cut at each end of the trestles. All rail and ties remained attached to its roadbed or trestle. A large trapezoid frame constructed of pine 2x12s served as a base for the depot area, surrounding scenery, as well as a hidden helix. Since the helix would not be needed in the new space, the bulky trapezoid and complex network of framing attached to it was discarded. Positioning the depot area correctly in the new space, however, became a tedious challenge without reference points. Trestle 45-A was separated into three sections of bents and the track. The underlying slopes and river gorge were deconstructed into three pieces. The mountain behind the depot (Ophir Needles) consists of three hand-carved plaster sections weighing over 30 pounds each, and the final pieces of the layout to be removed.
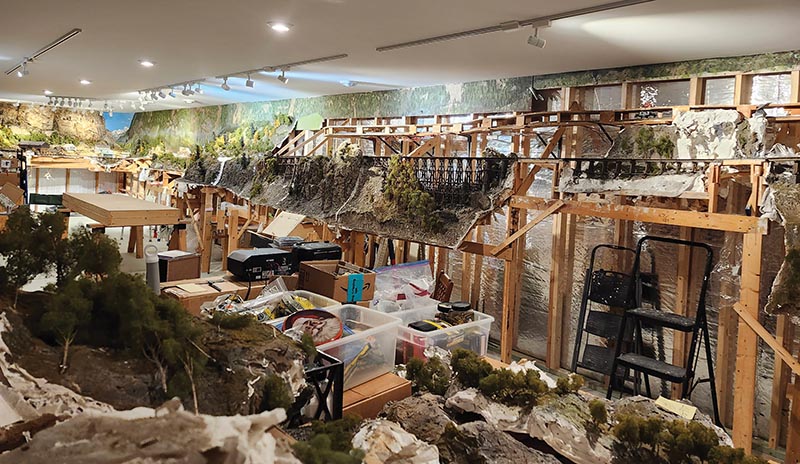
Early stages of reassembling high line and backdrop in the new space.
The deconstruction process was extremely messy and hazardous. Despite our casual safety efforts, the basement floor, staircase, and main floor hallway, were continuously covered in plaster dust, screws, sawdust, old newspaper, and wood remnants. At any given time, dozens of layout pieces lined the basement walls waiting to be carried upstairs. During each work session the air was filled with a haze of fine plaster dust and reeked of a burnt wood smell. Maneuvering countless pieces of railroad up the burdensome staircase was, comically, ridiculous. Loose debris and chunks of plaster showered a person during each trip. More than once, an unexpected comment from someone (Dennis) during a critical moment of a team lift on the staircase triggered laughter, nearly jeopardizing their heroic effort. Miraculously, no injuries or serious destruction occurred…